
Morrow
2024
Overview
Morrow Estates came to Solum with a simple ambition: create a home that could sit lightly on a wooded site and make the changing seasons part of the architecture.
Client
Morrow Estates
Type
Residential Architecture & Landscape Design
Duration
11 months

The Challenge
The steep terrain offered remarkable views but made a conventional footprint costly, inaccessible, and disconnected from the ground around it.
Rather than flatten the site, we treated the slope as the project’s primary organizer. The challenge was to make the house easy to move through while keeping its impact on the existing canopy as low as possible, both during construction and over time.


The solution
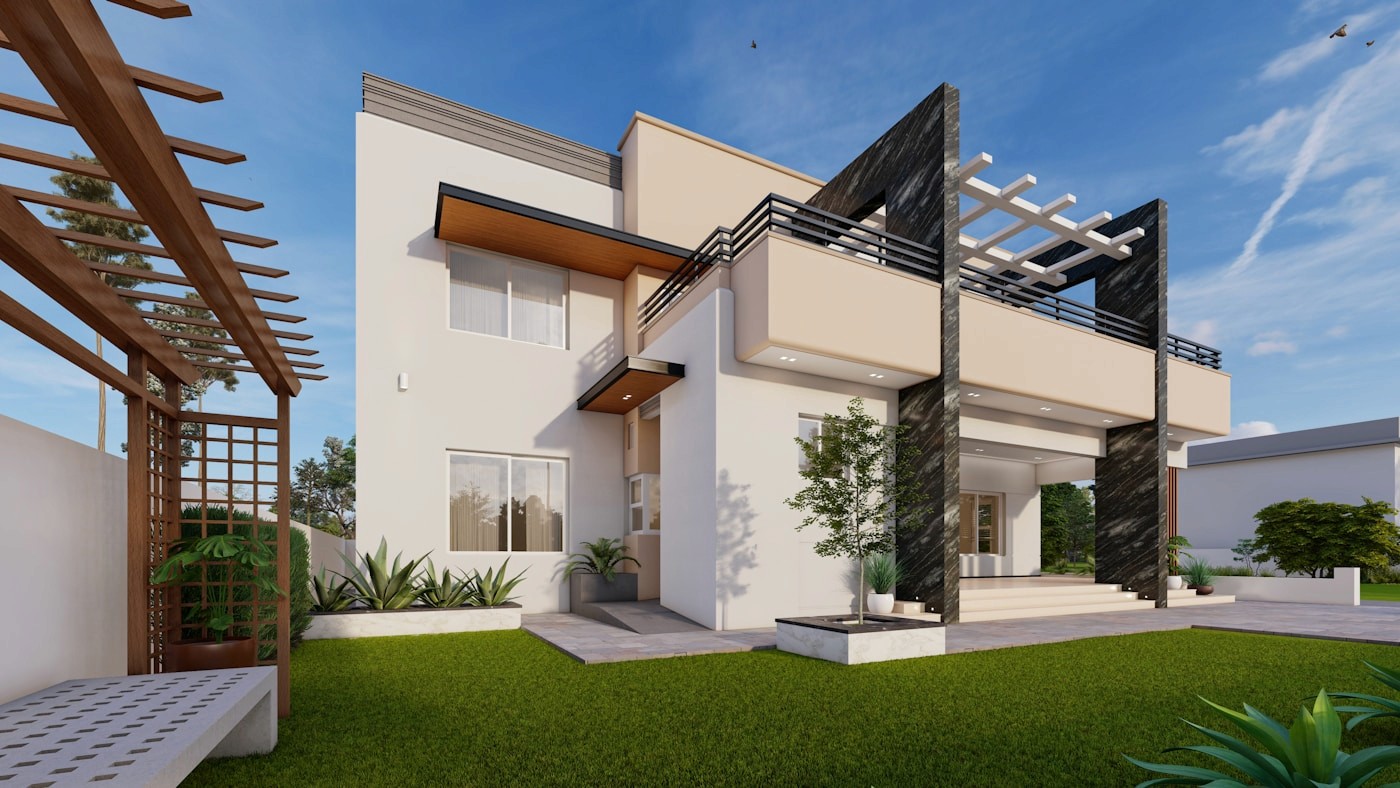
A stepped sequence of pavilions follows the contour, creating a home that appears to settle into the hillside instead of sitting on top of it.
Each volume has a distinct rhythm of light and enclosure, from the sheltered entry to the fully glazed living room at the lower terrace. A continuous timber canopy ties the pieces together and gives the house a recognizable silhouette from the approach road.
Overview
Morrow Estates came to Solum with a simple ambition: create a home that could sit lightly on a wooded site and make the changing seasons part of the architecture.
Client
Morrow Estates
Type
Residential Architecture & Landscape Design
Duration
11 months
The Challenge
The steep terrain offered remarkable views but made a conventional footprint costly, inaccessible, and disconnected from the ground around it.
Rather than flatten the site, we treated the slope as the project’s primary organizer. The challenge was to make the house easy to move through while keeping its impact on the existing canopy as low as possible, both during construction and over time.
The solution
A stepped sequence of pavilions follows the contour, creating a home that appears to settle into the hillside instead of sitting on top of it.
Each volume has a distinct rhythm of light and enclosure, from the sheltered entry to the fully glazed living room at the lower terrace. A continuous timber canopy ties the pieces together and gives the house a recognizable silhouette from the approach road.
Overview
Morrow Estates came to Solum with a simple ambition: create a home that could sit lightly on a wooded site and make the changing seasons part of the architecture.
Client
Morrow Estates
Type
Residential Architecture & Landscape Design
Duration
11 months
The Challenge
The steep terrain offered remarkable views but made a conventional footprint costly, inaccessible, and disconnected from the ground around it.
Rather than flatten the site, we treated the slope as the project’s primary organizer. The challenge was to make the house easy to move through while keeping its impact on the existing canopy as low as possible, both during construction and over time.
The solution
A stepped sequence of pavilions follows the contour, creating a home that appears to settle into the hillside instead of sitting on top of it.
Each volume has a distinct rhythm of light and enclosure, from the sheltered entry to the fully glazed living room at the lower terrace. A continuous timber canopy ties the pieces together and gives the house a recognizable silhouette from the approach road.


Similar Templates