
Fieldstone
2025
Overview
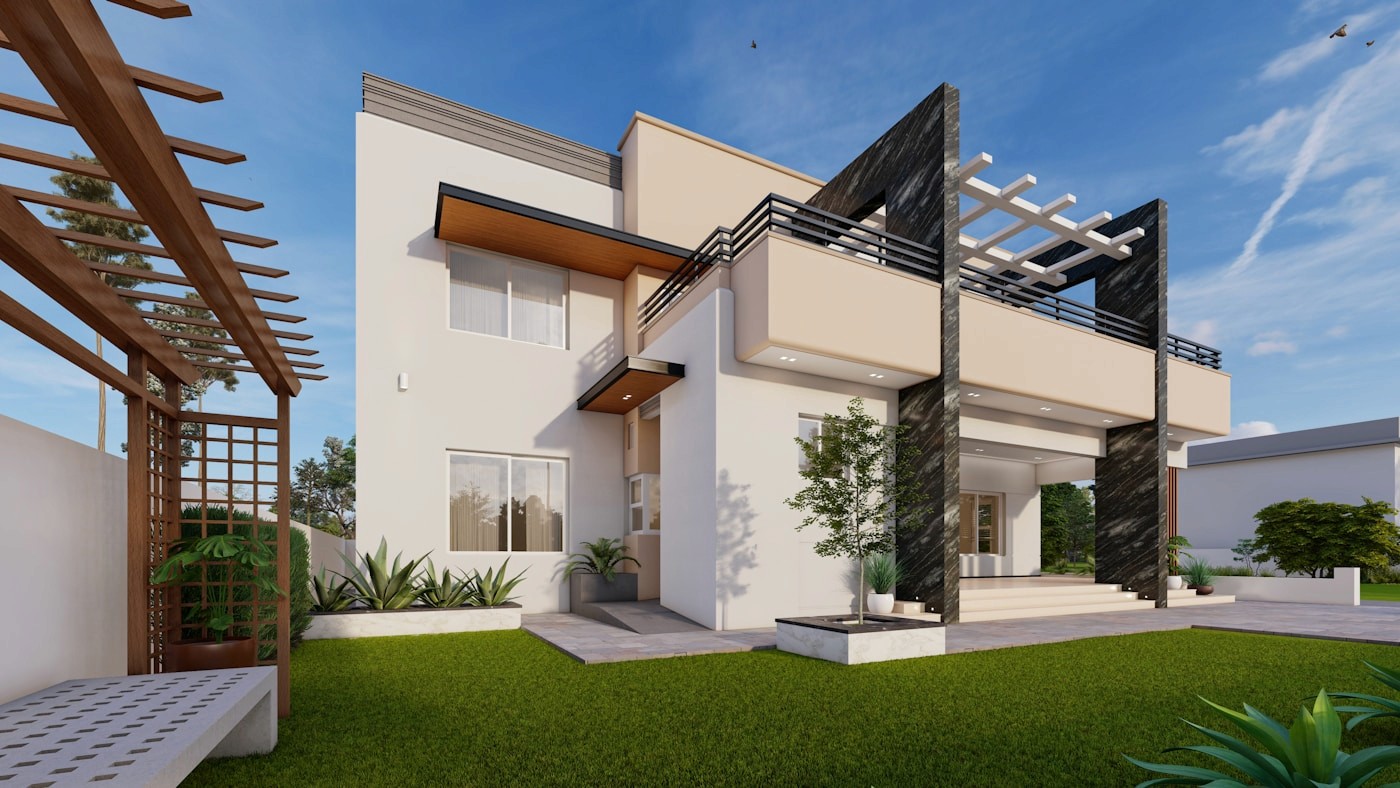
Fieldstone Living asked Solum to turn a compact hillside plot into a calm, light-filled home that could feel expansive without becoming visually loud.
Client
Fieldstone Living
Type
Residential Architecture & Interior Design
Duration
14 months

The Challenge
The narrow site left little room for conventional circulation, while the client wanted generous shared spaces and a clear relationship to the surrounding landscape.
The first studies revealed that a typical central corridor would consume too much of the footprint and disconnect the rooms from the garden. We needed to make every threshold work harder, allowing movement, daylight, and views to overlap without making the house feel exposed.


The solution
We organized the house around a sequence of courtyards, using the plan itself to pull daylight deep into the interior and make the garden part of daily life.
A restrained palette of pale oak, limewash, and textured stone keeps the spaces quiet, while built-in storage and carefully placed openings remove visual noise. The final home feels larger than its footprint, with each room opening onto a different pocket of green.
Overview
Fieldstone Living asked Solum to turn a compact hillside plot into a calm, light-filled home that could feel expansive without becoming visually loud.
Client
Fieldstone Living
Type
Residential Architecture & Interior Design
Duration
14 months
The Challenge
The narrow site left little room for conventional circulation, while the client wanted generous shared spaces and a clear relationship to the surrounding landscape.
The first studies revealed that a typical central corridor would consume too much of the footprint and disconnect the rooms from the garden. We needed to make every threshold work harder, allowing movement, daylight, and views to overlap without making the house feel exposed.
The solution
We organized the house around a sequence of courtyards, using the plan itself to pull daylight deep into the interior and make the garden part of daily life.
A restrained palette of pale oak, limewash, and textured stone keeps the spaces quiet, while built-in storage and carefully placed openings remove visual noise. The final home feels larger than its footprint, with each room opening onto a different pocket of green.
Overview
Fieldstone Living asked Solum to turn a compact hillside plot into a calm, light-filled home that could feel expansive without becoming visually loud.
Client
Fieldstone Living
Type
Residential Architecture & Interior Design
Duration
14 months
The Challenge
The narrow site left little room for conventional circulation, while the client wanted generous shared spaces and a clear relationship to the surrounding landscape.
The first studies revealed that a typical central corridor would consume too much of the footprint and disconnect the rooms from the garden. We needed to make every threshold work harder, allowing movement, daylight, and views to overlap without making the house feel exposed.
The solution
We organized the house around a sequence of courtyards, using the plan itself to pull daylight deep into the interior and make the garden part of daily life.
A restrained palette of pale oak, limewash, and textured stone keeps the spaces quiet, while built-in storage and carefully placed openings remove visual noise. The final home feels larger than its footprint, with each room opening onto a different pocket of green.


Similar Templates